
Cabinets 101 — How to Choose, Measure & Care for Cabinets | Kitchen Designs Group
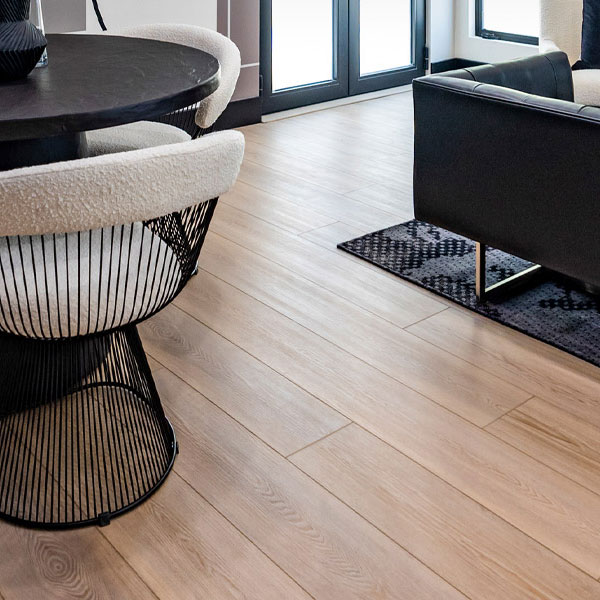
Professional flooring services from selection to finished install.
Kitchen Designs Group provides end-to-end flooring services so your project moves from confident material choices to a flawless installed floor. We combine design guidance, rigorous site preparation and expert installation so your floors look beautiful and perform for years.
Flooring Consultation & Selection
Our Flooring Consultation & Selection service is a guided process that helps you match material, finish and installation method to your lifestyle, room function and budget. We combine showroom expertise, visual tools and in-home validation so you end up with a floor that looks right and performs.
- Lifestyle & performance brief. We begin by asking how you live in the space (kids, pets, moisture exposure, foot traffic) and what you want the floor to do (warmth, durability, resale value).
- Material matching. We explain the tradeoffs between hardwood, engineered wood, laminate, LVP and tile durability, moisture tolerance, refinishing options and long-term cost. (Our product list confirms these families as our primary offerings.)
- Finish, color & layout options. We recommend plank widths, finish sheens, grout color and tile lay patterns that support your design goals.
- In-home sample testing. Take physical samples home so you can see how color and texture read in your actual lighting. We stress testing samples in-home because materials can look very different outside showroom light.
- Subfloor review & compatibility. We check subfloor type, moisture levels and flatness to ensure your selected product is compatible this avoids needless surprises after purchase. Professional selection includes advising whether engineered hardwood, LVP or porcelain is the best fit based on subfloor conditions.
- A written recommendation (material, finish, installation method).
- A room-by-room material plan (what to use where and why).
- Visualizer mockups and approved sample photos.
- A pre-install checklist that covers appliance clearances, threshold decisions and subfloor requirements.
A structured selection process prevents expensive changes later. We emphasize a slab/board-first mindset for natural materials (where applicable) and ensure your expectations about maintenance, lifetime and appearance are aligned with reality.
Measuring for Flooring & Tile
Accurate measurements are the foundation of a successful flooring and tile project. We provide professional on-site measurement services to determine exact quantities, assess site conditions, and ensure materials are ordered correctly.
- Project areas: Identify the rooms or spaces where flooring or tile will be installed, including any adjoining areas and transitions.
- Photos: Provide photos of the space so our team can better understand the layout and identify any potential challenges.
- Project preferences: Let us know your preferred flooring or tile products, installation patterns, and any special requirements such as heated floors or custom layouts.
- Our team measures all floor areas, walls, transitions, stairways, and other relevant details to create an accurate installation plan. We also evaluate subfloor conditions and identify any preparation work that may be required before installation.
- Precise measurements help minimize waste, prevent material shortages, improve budgeting accuracy, and ensure a smoother installation process. Proper planning from the start reduces delays and helps deliver a finished result that looks and performs as intended.
Expert Installation
- Pre-install site inspection. We verify subfloor flatness, moisture readings and any required remediation (leveling, moisture mitigation, repair). Proper subfloor prep is essential our teams check this before any materials arrive.
- Material acclimation. For wood products we acclimate materials according to manufacturer instructions.
- Professional installation methods.
- Hardwood: nailed, glued or floating (engineered) methods depending on product and site conditions. Installers follow manufacturer instructions for fastenings and moisture controls.
- Laminate / LVP: precision floating or glue-down work with recommended underlayments and moisture barriers.
- Tile / porcelain / mosaic: mortar beds or thinset per TCNA (Tile Council of North America) guidelines, proper grout selection, expansion joints and waterproofing for wet areas.
- Cutouts & transitions. We install transitions, thresholds and undercut or trim door casings cleanly. For tile we grout and seal as required.
- Final inspection & homeowner walkthrough. We complete a punch list with you and provide care instructions and warranty information.
- Typical install windows: Single room installs commonly take 1–4 days depending on material and scope. Tile with complex layouts or whole-house installs require longer windows and staged scheduling.
- Crew & insurance: We deploy a licensed, insured crew and document workmanship warranties and any manufacturer installation requirements.
- We provide workmanship assurances and facilitate manufacturer warranties where applicable. Post-install we offer care guidance.
- Schedule a Consult. We’ll discuss rooms, use cases and budgets.
- Select materials. We show samples, run visualizers and confirm the final material and finish.
- Pre-install inspection. Our installer checks subfloor and moisture; we scope any prep work.
- Installation. Professional team completes the install, finishes and cleanup.
- Walkthrough & maintenance plan. We run through care advice, warranties and any scheduled maintenance.
FAQs
A — For a single room expect 2–6 weeks from consult to finish (selection, material availability, subfloor prep and scheduling affect timing). Simple LVP jobs can be faster; tile and large hardwood projects can take longer.
Q — Do I need to move furniture?
A — Yes — for most installs we ask rooms to be cleared. For whole-home jobs we can coordinate staged furniture moves and protection plans.
Q — Can you install flooring over radiant heat?
A — Many engineered woods and LVP products are compatible with radiant heat; we verify compatibility and follow manufacturer installation guidelines.
Areas We Serve
Kitchen Designs Group is proud to serve homeowners throughout the Southeastern United States, with many cabinetry projects in:
- Marietta, Georgia and the greater Atlanta Metro
- Santa Rosa Beach, Florida
- Panama City Beach, Florida
- Nashville, Tennessee
- Augusta, Georgia
- Dallas, Texas
- Austin, Texas
- North Carolina
- South Carolina
- Alabama
If you’re outside those areas, reach out—we may still be able to help or refer you to trusted partners.
Ready to transform your floors?
Book a Flooring Consultation & Selection appointment or schedule a site assessment for a free installation estimate.