
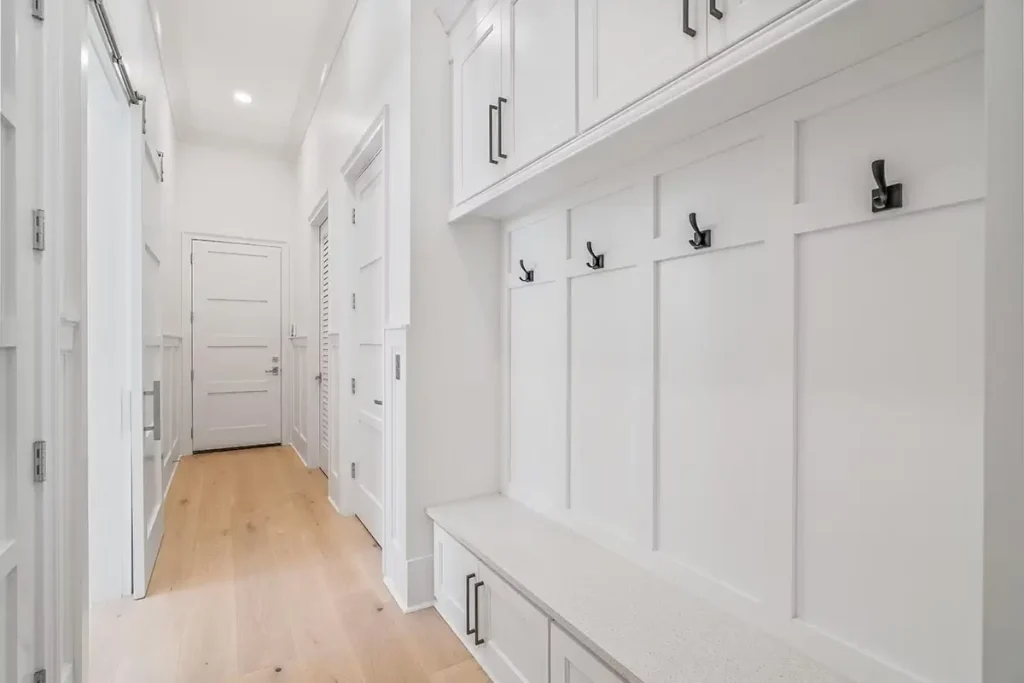
Full service cabinetry from 3D planning through finish and install.
Kitchen Designs Group delivers end-to-end cabinet services so every project moves from a clear plan to a finished kitchen. Our services are designed to remove uncertainty, coordinate cabinetry with countertops/tile/flooring, and deliver durable, beautiful results.
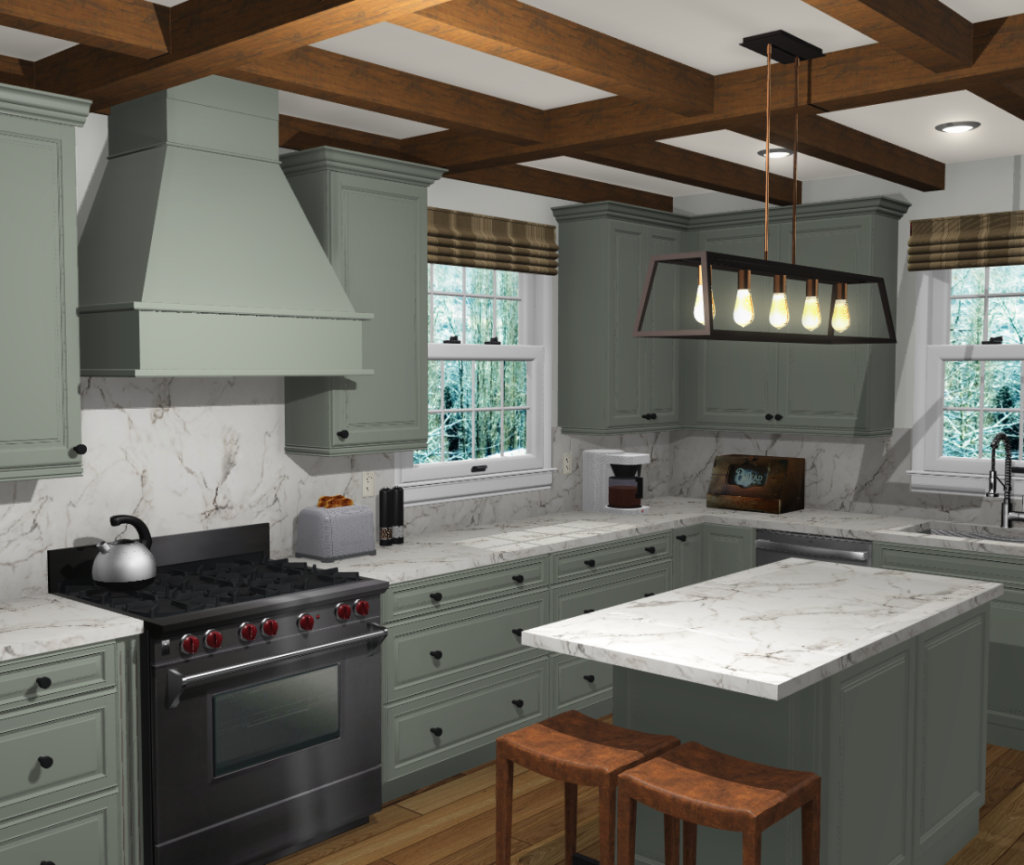
3D Cabinet Layout Design
We begin with a precise plan. Our 3D cabinet layout design service turns measurements or floor plans into a dimensionally accurate model that you can walk through virtually or in-showroom before fabrication starts.
- Scaled 3D floorplans and elevations that show cabinet placement, island proportions and traffic flow.
- Shop-ready cabinet elevations with door styles, hardware callouts and reveal details so there’s no ambiguity at the shop or on-site.
- Material and finish boards (wood species, painted samples, countertop suggestions) to visualize the full palette.
- Cutlists and specification notes used directly by the fabrication team.
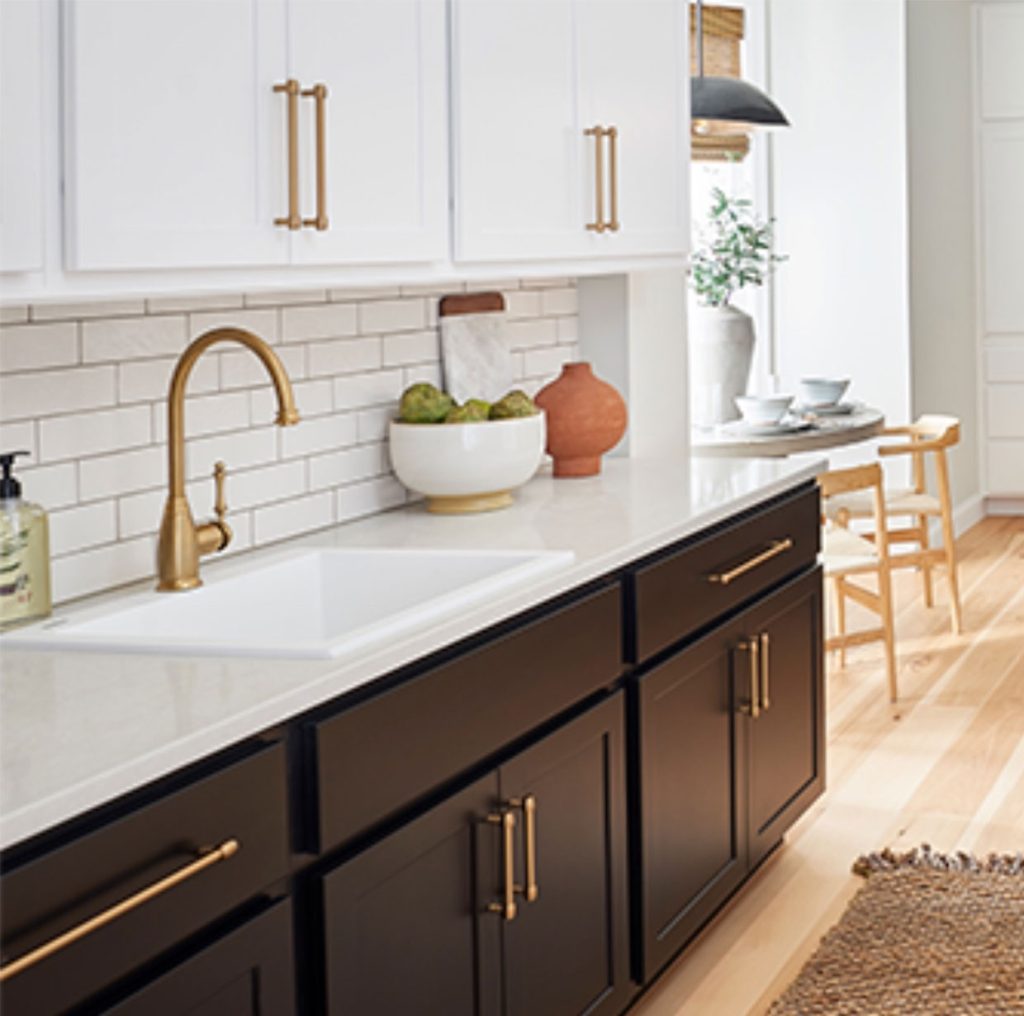
Professional Installation
- Site verification and preparation — verify dimensions, level floors, install blocking and prepare mounting surfaces.
- Cabinet setting and leveling — ensure cabinets are plumb and secure; set up drawers, hinges and soft-close hardware.
- Countertop coordination and templating — we schedule templating and verify slab layout so countertops and cabinets come together smoothly. KDG tracks fabrication and polishing workflows to support accurate fit.
- Final adjustments & homeowner walkthrough — finish punch-list items and demonstrate cabinet features.
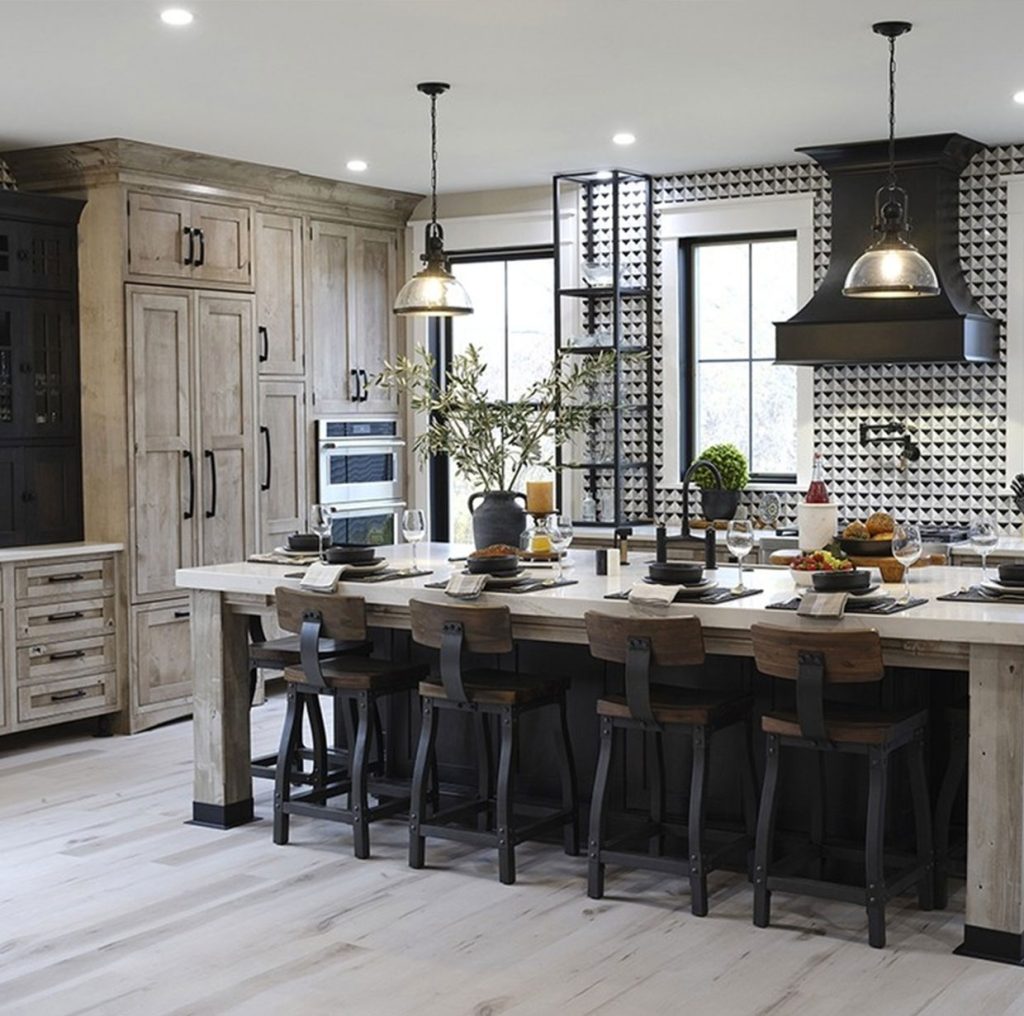
Cabinet Modification
- Reconfiguration — convert base cabinets to drawer banks, create open shelving, add appliance panels.
- Hinge and drawer upgrades — replace old hardware with premium soft-close slides and full-extension drawers.
- Field millwork & cutouts — create sink, appliance or plumbing cutouts and reinforce heavy-use areas.
- Custom on-site adjustments — resize doors/drawers and adapt to irregular field conditions.
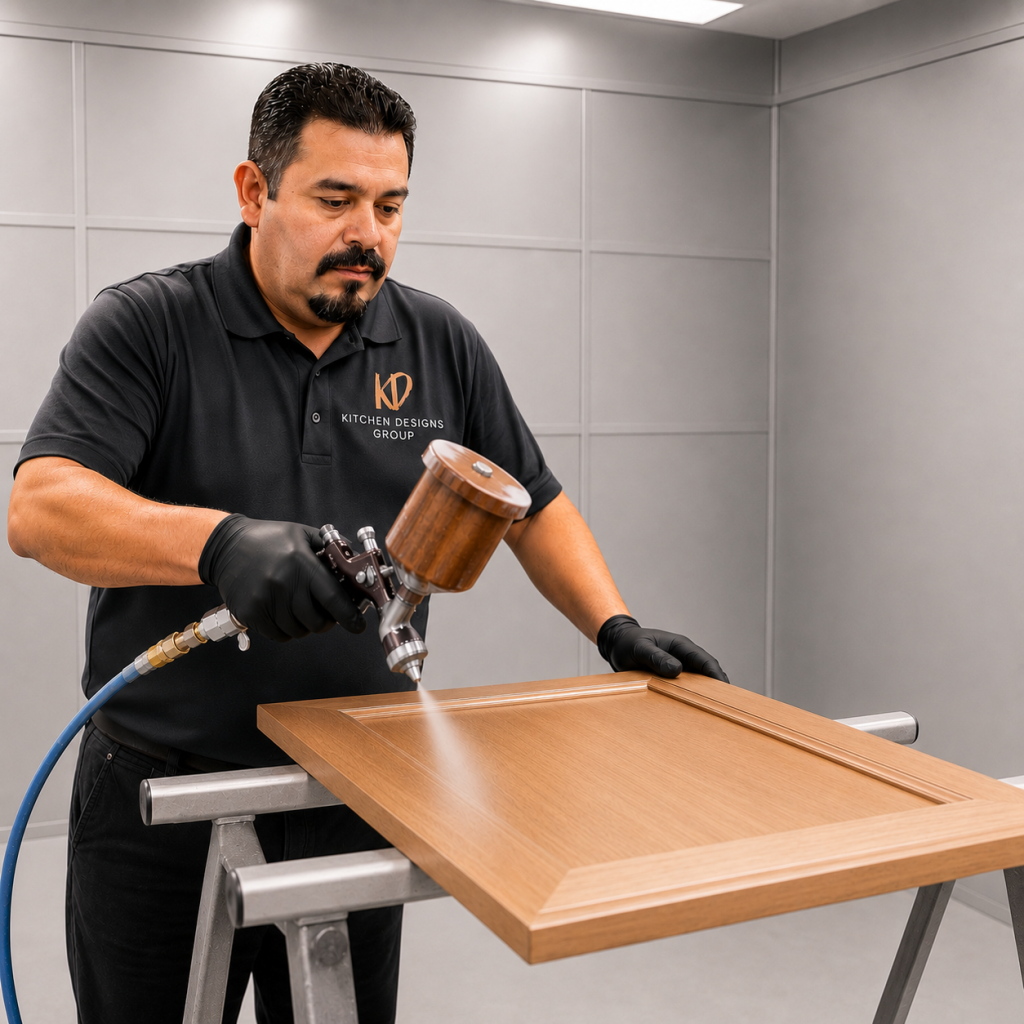
Cabinet Painting and Staining
- Professional spray finishes with multi-stage clear coats for factory-quality results.
- Custom color matching with lacquer or enamel finishes for painted cabinets.
- Stain systems for natural wood including hand-rubbed techniques and durable sealers.
- Touch-up kits & maintenance guidance to keep finishes looking new.
Why Choose Our Services?
- One partner for design and delivery. KDG’s one-stop approach reduces scheduling friction and centralizes responsibility for a seamless result.
- Design-first execution. Detailed 3D layouts and shop-ready specs minimize surprises and speed delivery.
- Quality-controlled fabrication & fit. We monitor fabrication and polishing workflows so cabinets and countertops fit precisely.
- Flexible solutions. From full custom builds to targeted modification and finishing, our services adapt to project scope and budget.
The Process: What to Expect
- Book a consult. Choose in-showroom or virtual and tell us which service you need 3D design, install, modification or refinishing. Clear scheduling shows who you’ll meet.
- Site review & 3D plan. We measure (or review your plans) and produce a 3D layout and material board.
- Scope & schedule. Approve the plan and timeline; we finalize fabrication specs and install windows.
- Fabrication & finishes. Cabinets are built, finished and inspected; we track slab fabrication for countertop coordination when needed.
- Installation & walkthrough. Our team installs, adjusts and completes a final walkthrough with the homeowner.
Areas We Serve
Kitchen Designs Group is proud to serve homeowners throughout the Southeastern United States, with many cabinetry projects in:
- Marietta, Georgia and the greater Atlanta Metro
- Santa Rosa Beach, Florida
- Panama City Beach, Florida
- Nashville, Tennessee
- Augusta, Georgia
- Dallas, Texas
- Austin, Texas
- North Carolina
- South Carolina
- Alabama
If you’re outside those areas, reach out—we may still be able to help or refer you to trusted partners.
Ready to start?
Book a custom cabinet consultation with Kitchen Designs Group and let our experts help design cabinetry that fits your space, style, and budget.