
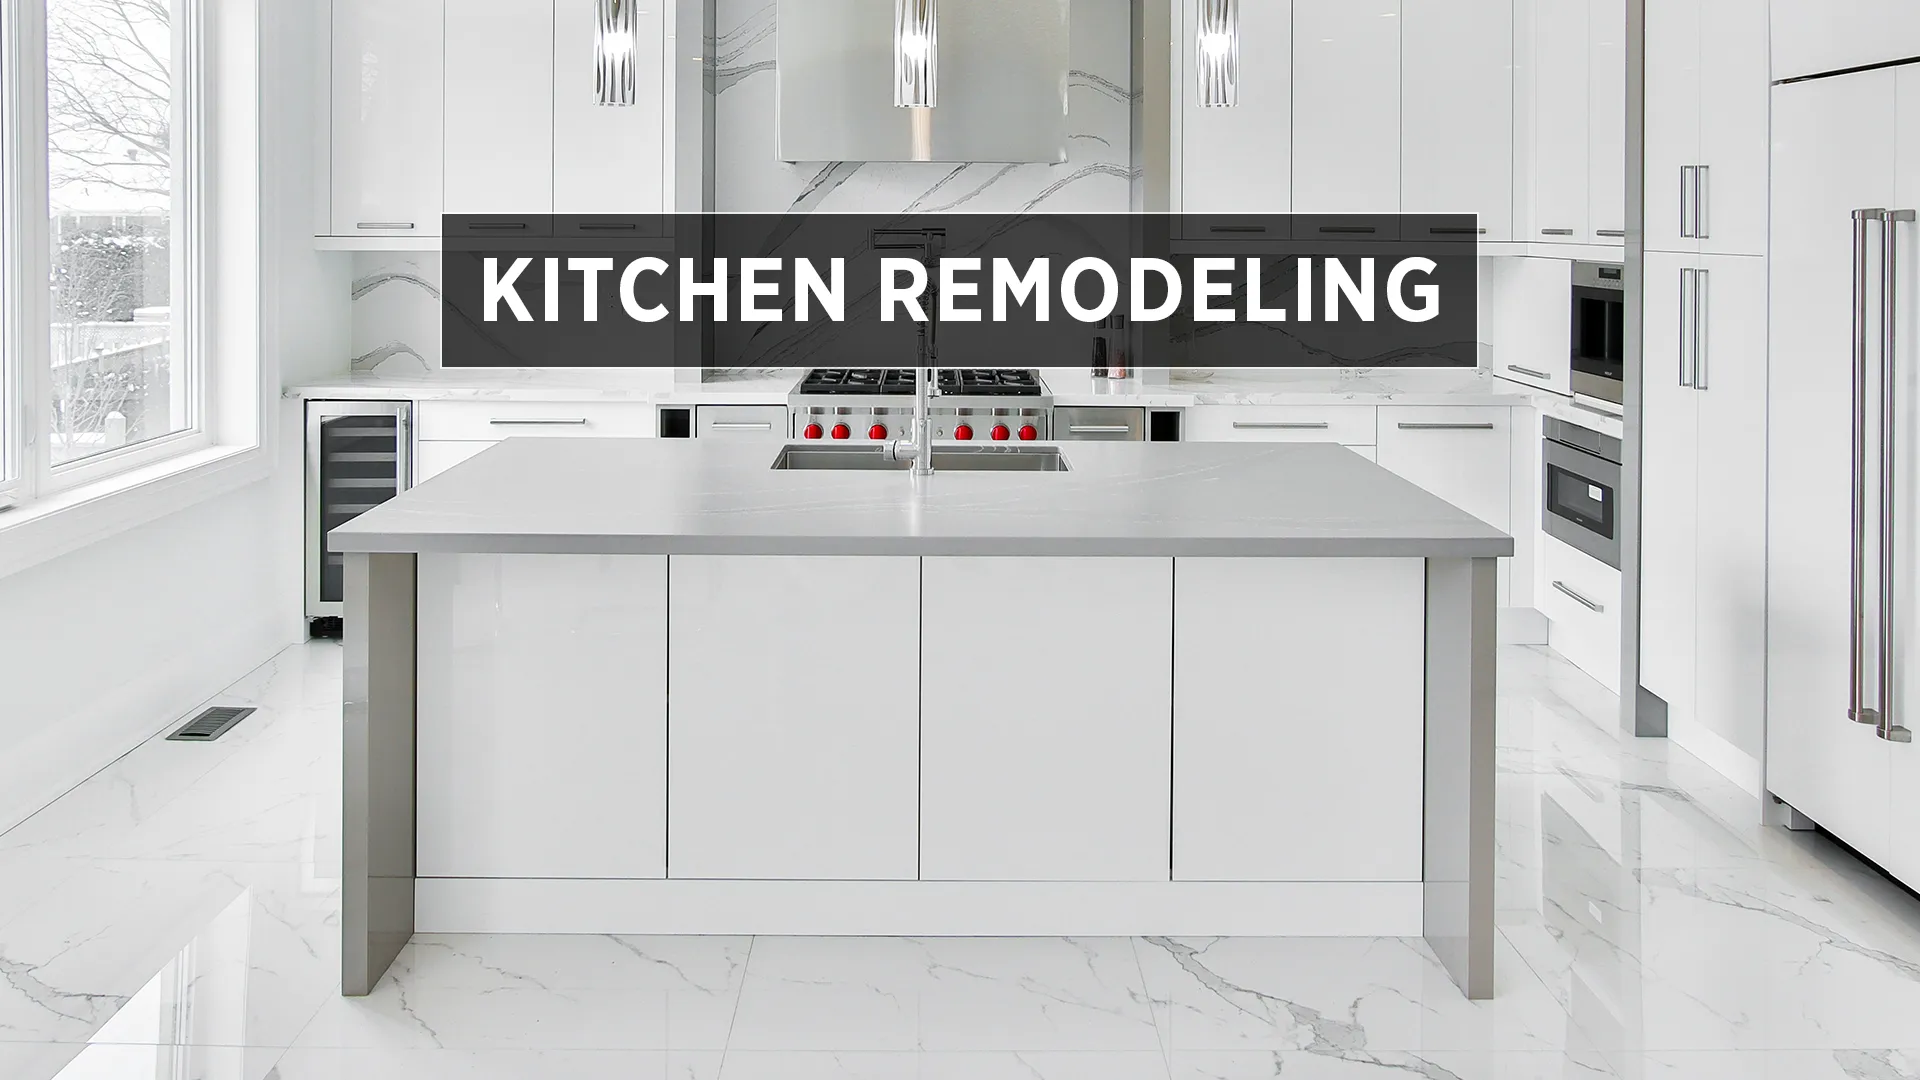
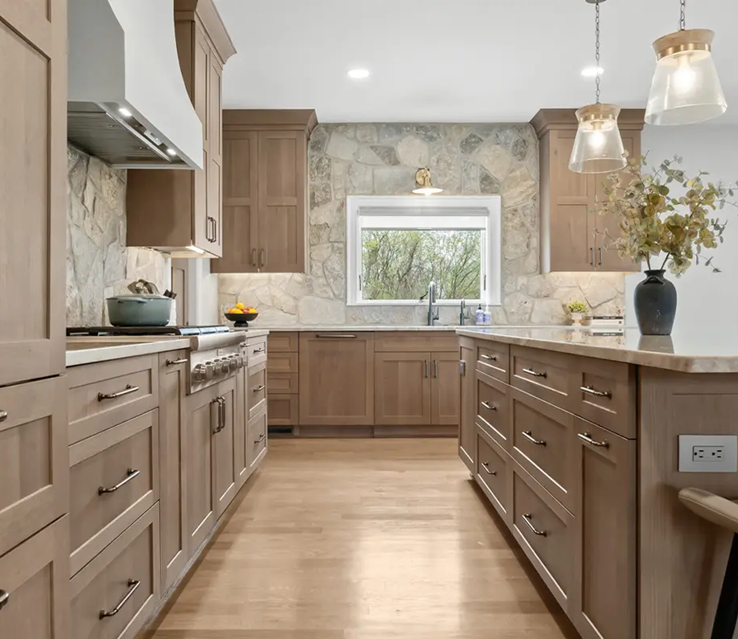
Kitchen Remodeling and Design
Bring your kitchen from idea to finished reality with Kitchen Designs Group’s comprehensive kitchen remodeling and design services. We pair thoughtful design, coordination with trusted trade professionals and experienced installation so your remodel flows smoothly — from initial concept and material selection through demo, fabrication, installation and the final walkthrough.
Our approach
We help coordinate the key phases of your kitchen remodel so our team helps coordinate the details that most commonly derail projects: scope, scheduling, slab and cabinet coordination, and trade handoffs. That single-partner approach reduces surprises, keeps timelines tight and protects quality from shop to site. Our planning and scheduling practices emphasize clear consultant ownership so you always know who’s responsible and when the next milestone happens.
Design & planning
We start with a design workshop: layout options, circulation and sightlines, material pairings (cabinets, counters, backsplash and flooring), lighting and appliance planning. Deliverables include conceptual layouts, sample boards, and a preliminary budget. For cabinets and countertops we create a slab-first mindset for stone or wood finishes so seam placement, bookmatching and vein flow are resolved before fabrication. Our cabinetry and countertop services feed directly into the remodel plan so fabrication and install schedules are coordinated up front.
Demolition & site prep
We handle demolition and careful removal of old cabinets, counters and flooring, then coordinate evaluation and any necessary corrective work with the appropriate trade professionals. Proper prep (flat, dry subfloors; repaired framing and properly located blocking) is essential for long-term performance of cabinets, tile and hardwood — and it prevents costly delays during install.
Cabinetry & countertops integration
Cabinet and countertop coordination is the backbone of a successful kitchen. We deliver 3D cabinet layout files and shop-ready elevations, then manage templating and fabrication so sink cutouts, cooktop openings and appliance panels fit precisely. When working with natural slabs or branded quartz we perform slab layout review and approve seam plans before cutting to protect aesthetic continuity.
Flooring selection & installation
Flooring choice influences comfort, acoustics and maintenance. We help you choose the right material for the room — hardwood for warm living areas, LVP for waterproof kitchens or basements, and porcelain tile for wet zones — then coordinate install sequencing so floors and cabinets meet cleanly at ties and thresholds. Our installers inspect and prep subfloors, control moisture levels, and follow manufacturer installation methods (nail, glue or floating for wood; correct underlayment and adhesives for LVP; mortar beds and grout work for tile). Proper subfloor prep and professional installation are a priority to avoid callbacks and ensure longevity.
Tile & backsplash design
Tile choices set mood and scale. We recommend tile type, grout color and layout (large format with minimal grout, mosaics for niches, or patterned field tile) and ensure installers use correct methods for rectified tiles, expansion joints and waterproofing in wet areas. Our designers balance dramatic visuals with practical grout and slip-rating choices for safe, beautiful outcomes.
Plumbing, electrical & appliance coordination
We coordinate with qualified plumbing, electrical and other trade professionals so plumbing and electrical rough-ins are positioned for the final appliance and sink layout, minimizing rework. This synchronization includes templating for integrated appliances and scheduling field checks before any countertop or cabinet is cut.
Timeline & budgeting
Typical remodel timelines vary with scope: a modest kitchen (cabinet refresh, counters, flooring) can be weeks; full gut remodels (demo, rework plumbing/electrical, structural changes) take months. We provide staged timelines and a phased budget so you see when each major payment and milestone occurs. Early decisions (cabinet style, slab selection, tile size) lock in major costs and help keep the project on budget.
Permits, inspections & code
When structural, electrical or plumbing work is required, appropriate licensed trade professional/contractor obtains permits applicable to their work. Applicable work is performed by the appropriate qualified or licensed trade professionals in accordance with applicable requirements. and that all trades document required testing (for example, water lines or electrical circuits) before final signoff.
What to expect on install day
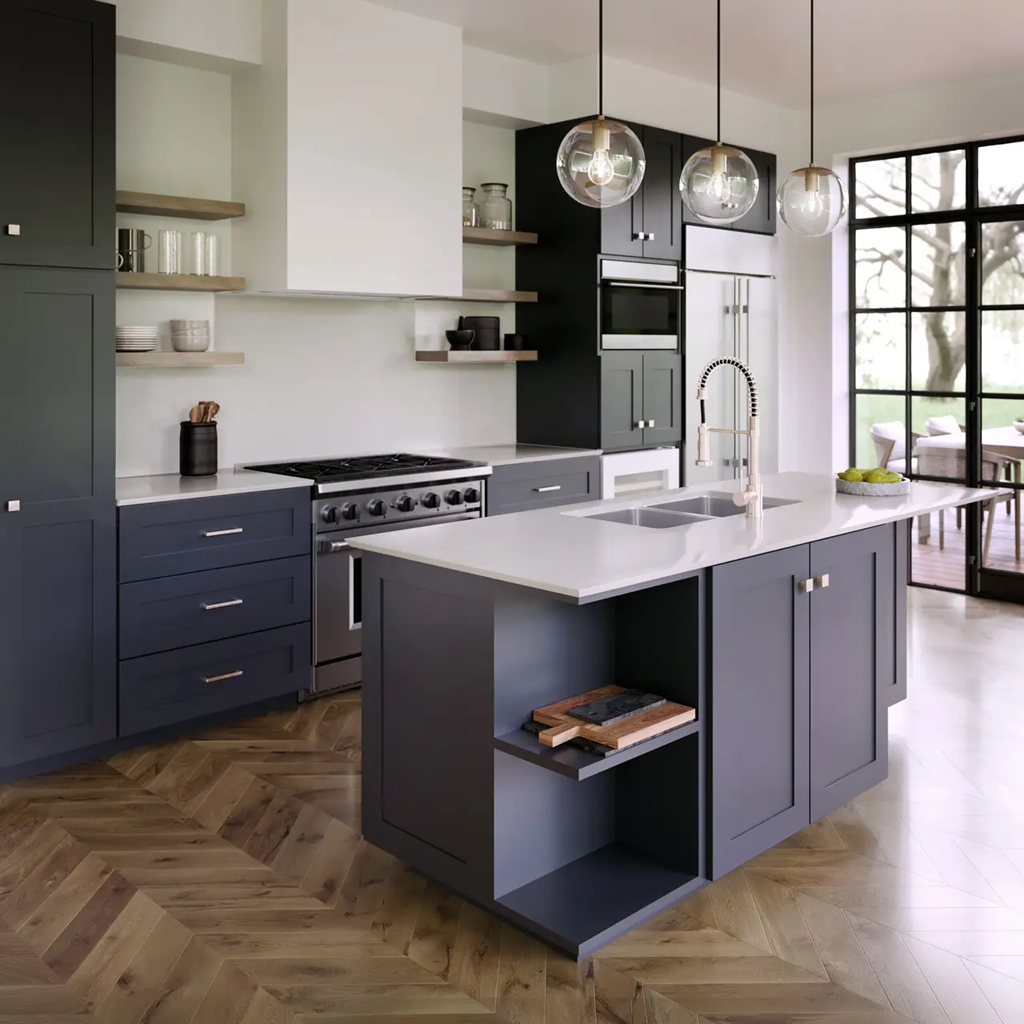
- A clear schedule and point of contact for the crew.
- Site protection, dust control and daily cleanup.
- Pre-install verification of appliance models and clearances, plus a final sign-off of seam and layout plans.
- A homeowner walkthrough with care instructions and warranty documentation. Our teams complete a punch list to close out the project.
FAQs
Should I select materials before scheduling demolition?
Yes. Selecting cabinets, countertops and key finishes before demo reduces delays and ensures accurate templating and lead times.
Can you phase a remodel to keep a working kitchen?
Yes. Selecting cabinets, countertops and key finishes before demo reduces delays and ensures accurate templating and lead times.
How do you protect existing finishes during remodel?
We use door protection, floor runners, dust barriers and dedicated cleanup protocols to minimize impact to the rest of your home.
Ready to plan your kitchen remodel?
Schedule a design and site evaluation and we’ll deliver a detailed plan, timeline and estimate tailored to your goals.