
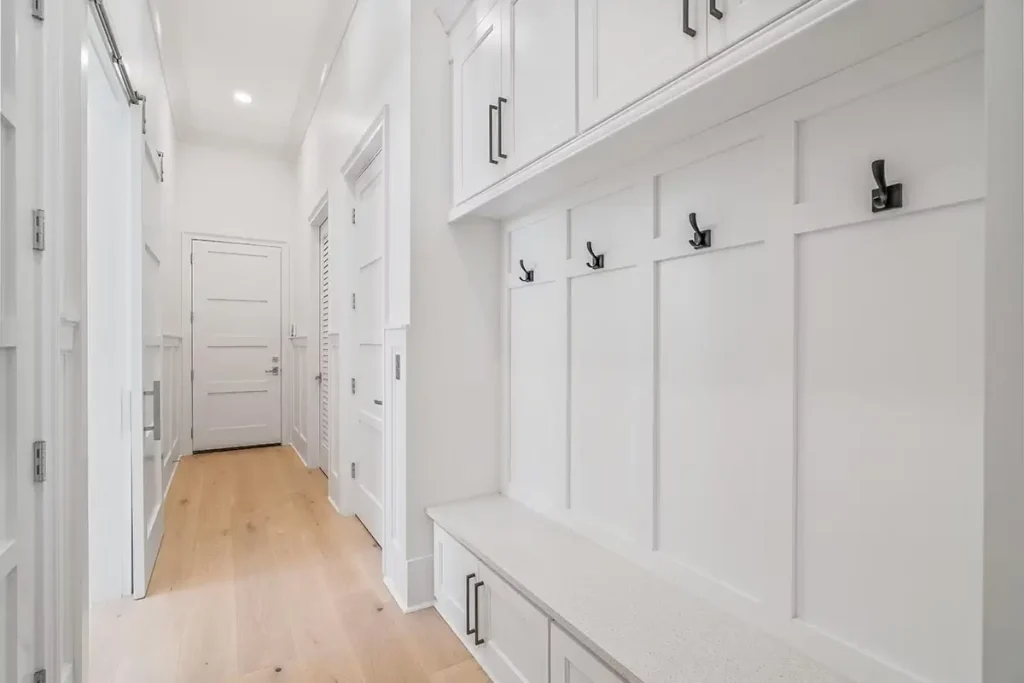
How to Choose the Right Cabinets
Choosing cabinets is a mix of style, function and material. Focus your decisions on four practical anchors:
1.
Start with style and the room’s overall direction.
Decide whether you prefer a traditional, modern, or transitional cabinet style. Traditional kitchens often feature raised-panel doors and framed construction, while modern designs commonly use frameless cabinetry with full-overlay doors and clean lines. Transitional styles frequently pair Shaker doors with either framed or frameless construction to blend classic and contemporary design. Our portfolios help you explore each style and find the right fit for your home.
2.
Match materials and finishes to use and maintenance expectations.
Natural wood cabinetry (oak, maple) brings warmth but may require different finishing and care than painted or thermofoil surfaces. Consider finishes that fit your family’s routine: painted lacquer for easy cleaning, hard-wearing stains for showing wood grain, and premium clearcoats for durability. Vendor and marketing materials emphasize pairing cabinets and countertops visually and functionally test samples in your home lighting before committing.
3.
Think about hardware & internal fit.
Hardware (pulls, hinges, drawer slides) changes both the look and the function of cabinets. Premium drawer slides and soft-close hardware improve usability and longevity; accessory choices (pull-outs, spice racks, organizers) determine how functional your design will be. Marketing and product lists include Accessories & Hardware as an essential product category to present in the showroom.
4.
Budget, timeline & service model.
Decide whether you want full custom work, semi-custom, flat-pack, or fully assembled cabinets. Each approach trades off cost, lead time and installation complexity; the Products plan explicitly includes flat-pack and fully assembled options so clients can align choices with budget and schedule.
Practical tip: bring material samples into your kitchen and compare them under natural and artificial light; what looks perfect in a showroom can read differently at home. The marketing guidance highlights this as a key decision step.
Understanding Cabinet Construction
- Framed (in-frame): traditional method where a face frame is attached to the cabinet box; doors attach to that frame. Framed construction is commonly paired with raised-panel doors and is characteristic of many traditional kitchens.
- Frameless: the door mounts directly to the cabinet box, creating a cleaner, full-access opening favored by modern designs. Meeting notes indicate KDG discusses both framed and frameless constructions and advises customers on what each means.
- Inset: the door sits inside the cabinet frame for a furniture-like, precise fit (seen in inset lines). The site’s planned Inset Cabinet Line shows KDG offers inset options for clients seeking that refined aesthetic.
- Overlay: doors overlap the cabinet face frame or box and are more common on frameless or standard framed cabinets.
Door styles
Door profiles (Shaker, raised panel, slab) define the visible character of the cabinet and determine how well a style matches a home’s architecture.
Internal systems & hardware
Quality is as much inside the cabinet as it is outside: full-extension drawer slides, soft-close hinges, reinforced pull-outs and well-built drawer boxes increase longevity and user satisfaction. Accessories and hardware are listed as core product offerings to pair with cabinet builds.
Measuring for Cabinets
Accurate measurements are the foundation of a good cabinet project. KDG’s services include measurement, 3D layout and templating as part of a coordinated process so cabinets and countertops fit together precisely.
- A rough plan: sketch the kitchen shape (L-shape, U-shape, galley, island) and note fixed items (doors, windows, plumbing locations). Early marketing funnels ask clients for kitchen shape as the first step.
- Photos: provide photos of the space from multiple angles so designers can quickly assess sightlines and obstructions.
- Approximate sizes: if you have them, note wall lengths and ceiling height; lead capture forms often request approximate square footage or linear lengths in early quotes.
- Small measurement errors become large installation problems. Professional templates and a 3D plan reduce change orders and improve fit that is why KDG highlights 3D layout and shop-ready files in its services.
Maintenance & Care Tips
- Dust and wipe gently. Use a soft, dry cloth for dusting. For regular cleaning, a damp microfiber cloth with mild, pH-neutral soap is recommended; avoid abrasive cleaners and scouring pads that can damage finishes. (The site’s refinishing and painting guidance emphasizes appropriate surface treatment and maintenance.)
- Immediate action: blot spills quickly (don’t rub) and clean with a mild soap solution, then dry. For oil-based stains or food, remove excess then clean the surface per finish manufacturer guidance.
- Inspect and tighten. Periodically check hinges, pulls and drawer slides. Lubricate metal slides if recommended by the hardware manufacturer and tighten any loose screws to prevent sagging or misalignment. Premium hardware (soft-close slides, full-extension drawers) will reduce wear when properly serviced.
- Avoid direct heat & prolonged moisture. Protect painted or stained cabinets from steam and direct heat (e.g., close proximity to cooktops) and dry surfaces immediately after cleaning. For painted finishes, use manufacturer-recommended touch-up kits for chips and nicks. The Cabinet Services pages include finishing and maintenance guidance and offer touch-up kits and maintenance instructions as part of service.
Areas We Serve
Kitchen Designs Group is proud to serve homeowners throughout the Southeastern United States, with many cabinetry projects in:
- Marietta, Georgia and the greater Atlanta Metro
- Santa Rosa Beach, Florida
- Panama City Beach, Florida
- Nashville, Tennessee
- Augusta, Georgia
- Dallas, Texas
- Austin, Texas
- North Carolina
- South Carolina
- Alabama
If you’re outside those areas, reach out—we may still be able to help or refer you to trusted partners.
Book a Cabinet Consult
Want help choosing or measuring? Book a Cabinet Consult (in-showroom or virtual) and we’ll produce a 3D layout and measurement plan you can approve before fabrication. KDG’s focus on guided portfolios, clear scheduling and a one-stop approach helps clients make confident decisions and keeps projects on schedule.